
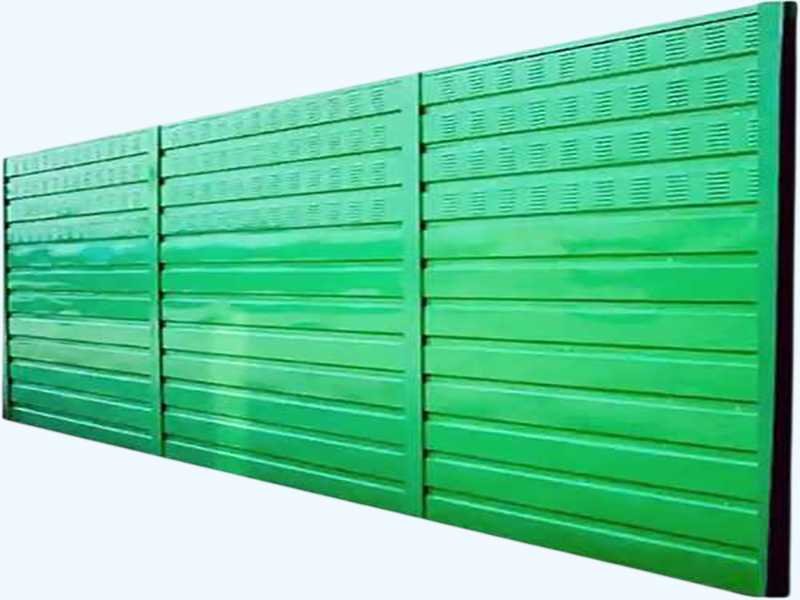
A fiberglass noise barrier works on two fronts: the dense FRP shell blocks direct sound transmission, while the perforated inner face—backed by an encapsulated mineral wool or fibre‑reinforced absorber—traps incident noise and converts it to negligible heat. The combination typically achieves sound transmission loss ratings above 30 dB when tested per ASTM E90, with noise reduction coefficients in the 0.75–0.90 range when evaluated under ASTM C423. For a roadside community or a trackside residential block, that means the difference between a constant low‑frequency hum and a perceptible drop in ambient noise. Because the outer shell is a single laminate without joints or porous concrete, the acoustic performance generally does not degrade when the panel saturates in heavy rain—unlike absorptive concrete products that rely on open‑pore structure.
The structural case for FRP acoustic panels on gantry‑mounted barriers is similarly practical. At roughly 15–25 kg/m², a panel weighs less than half of an equivalent precast concrete unit. This directly reduces the tonnage of structural steel required for support columns, cross‑beams, and foundations. In coastal zones where wind loads already drive up the steel demand, that panel‑weight saving cascades into smaller footings and shorter pile depths. For highway noise dampening retrofit projects, the lightweight panels can often be mounted on existing gantry frames without strengthening works, compressing both the engineering approval cycle and the installation window.
Standard panel dimensions are 3 m × 1.5 m, with custom lengths available to 4 m. Panel thickness typically ranges from 75–120 mm, depending on target NRC and STL values. The outer shell features a UV‑stabilized gel‑coat with colour integral through the laminate. Resin systems include isophthalic polyester with UV inhibitors as standard, with vinyl ester available for extreme chemical or de‑icing salt exposure. Fire performance generally achieves a flame spread index ≤ 25 when tested per ASTM E‑84; self‑extinguishing grades are available. Panels are installed vertically between steel or FRP H‑beams using a tongue‑and‑groove edge detail with EPDM gaskets. The gaskets seal against flanking noise between adjacent panels and accommodate thermal expansion. A two‑person crew can typically set a 3‑metre panel into its guide channels in minutes with a telehandler or mobile crane. On large corridor projects, the installation rate commonly exceeds 60 linear metres per day. For related infrastructure and environmental control solutions, see FRP Corrosion Prevention Solutions and FRP Structural Support Applications.
Standard Component Dimensional Parameters
Commonly available panel dimensions, post sections, and accessory specifications for FRP sound barrier systems are listed below for reference. Custom panel sizes, acoustic core configurations, and project‑specific structural requirements are available on request.
| Component | Commonly Available Specification |
|---|---|
| Panel — Standard Module (H × W) | 2000×500 mm, 2000×1000 mm, 2500×500 mm, 2500×1000 mm, 3000×500 mm, 3000×1000 mm |
| Panel — Custom Length | Up to 4000 mm |
| Panel Thickness — Light Duty | 80 mm |
| Panel Thickness — Standard Duty | 100 mm |
| Panel Thickness — Heavy Duty | 120 mm |
| FRP Shell Wall Thickness | 2.5 mm, 3 mm, 4 mm |
| Acoustic Core Material | Mineral wool (80–120 kg/m³) or centrifugal glass wool (48–64 kg/m³); encapsulated, non‑woven fabric wrapped |
| Sound Transmission Loss (STL) | ≥ 30 dB per ASTM E90 |
| Noise Reduction Coefficient (NRC) | 0.75–0.90 per ASTM C423 |
| Post — H‑Beam (FRP or Steel) | 100×100×6 mm, 125×125×8 mm, 150×150×10 mm |
| Post — Rectangular Tube | 100×100×6 mm, 120×80×6 mm |
| Post — Standard Length | 3 m, 4 m, 5 m, 6 m |
| Post Spacing | 2.0 m, 2.5 m, 3.0 m |
| Base Plate — Square Flange | 250×250×12 mm with anchor bolt holes |
| Top Absorber Cap — Cylindrical | Ø 100–150 mm; length matching panel width |
| Panel Edge Detail | Tongue‑and‑groove with EPDM gasket seal |
| Weight per Unit Area | 15–25 kg/m² |
Additional panel heights, custom NRC/STL specifications, and project‑specific post foundation designs are available on request. For acoustic performance curves, wind‑load calculations, and fire‑rating documentation, see the referenced ASTM E90, ASTM C423, and ASTM E‑84 performance figures above.
Proven in Field
"The precast concrete sound walls along our coastal rail corridor had developed surface cracking and spalling within five winters. We replaced a 200‑metre section with FRP panels two years ago. The acoustic readings at the nearest residential receiver actually improved by 2 dB, and the lighter panels let us reuse the existing gantry columns without reinforcement."
— Coastal Rail Noise Abatement Project
Discuss Your Noise Barrier Project Requirements
WayTong supplies FRP sound barrier panels in standard dimensions with custom acoustic specifications and resin formulations. Contact our technical desk for STL/NRC performance curves, wind‑load calculations, and project‑specific installation planning.
Discuss Project RequirementsThese panels integrate into the WayTong FRP Infrastructure portfolio alongside bridge decking, drainage channels, and roofing sheets. For complete acoustic and mechanical performance data, see the ASTM Standards Summary.